

Listing Courtesy of: MLS PIN / Listed By: Philip Consolo, Century 21 North East
180 Winthrop St Winthrop, MA 02152
Active (2 Days)
$729,900 (USD)
OPEN HOUSE TIMES
-
OPENSat, Sep 2612 noon - 1:30 pm
-
OPENSun, Sep 2712 noon - 1:30 pm
Description
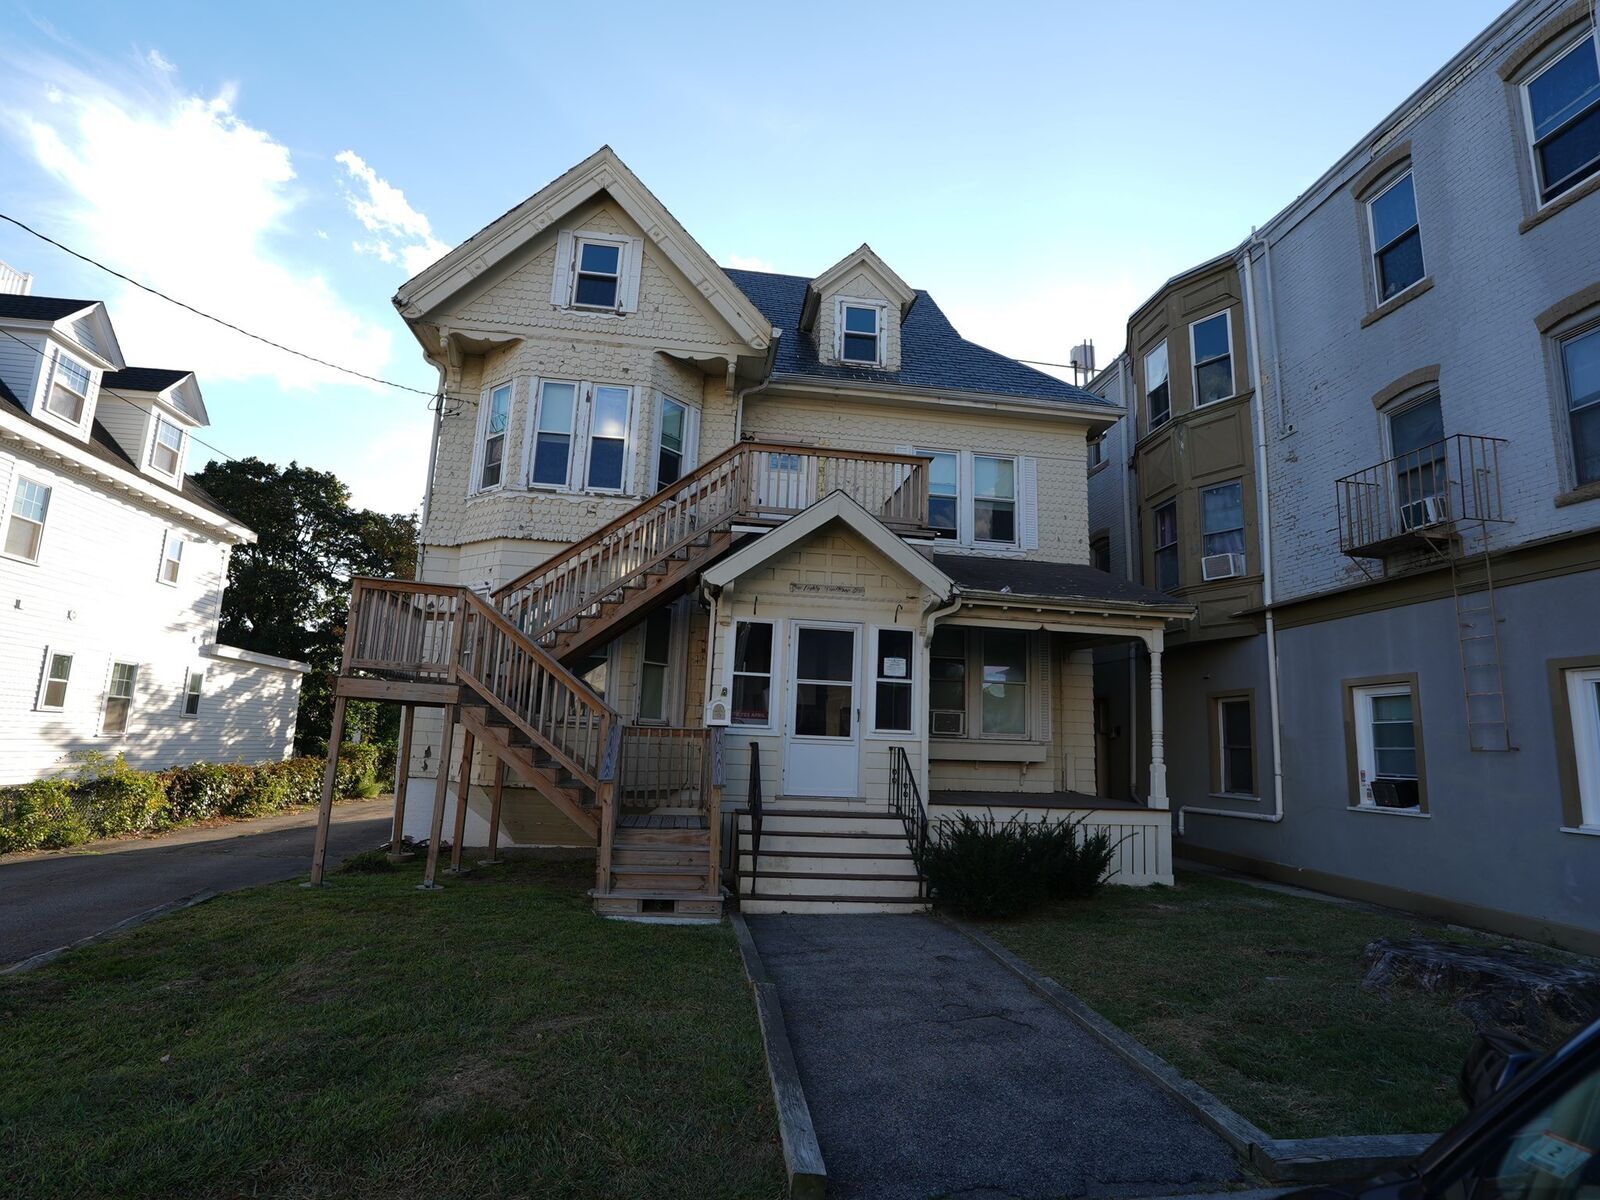
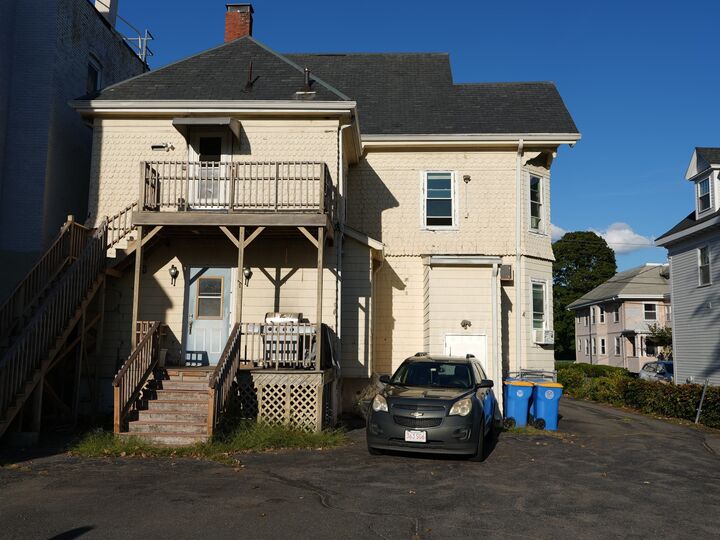
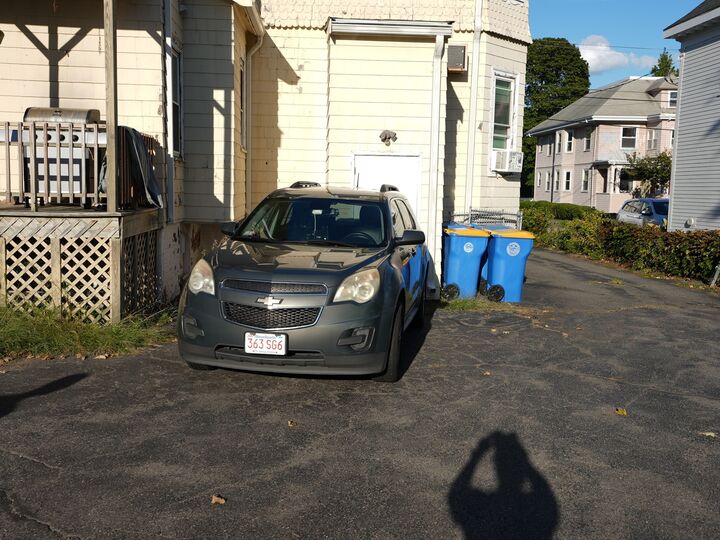
HUGE 2-FAMILY HOME WITH LOTS OF CHARACTER! Great location close to Boston. You can even take the ferry to Boston! This large 2-family offers approximately 3,000+ square feet of living space.The 1st-floor unit features a modern kitchen with granite countertops, dishwasher, and refrigerator. There are 6 rooms, 3 bedrooms, a modern 1/2 bath and 3/4 bath, plus 2 wall A/C units. With Harwood floors throughoutThe 2nd-floor unit offers Modern Kitchen 6 rooms, a large living room, dining room with a built-in china cabinet, 3 bedrooms, and a full bath. The home has mostly newer windows, with possibly one or two windows still needing replacement. Other features include 5-car parking, a front porch, rear decks, slate roof, 200-amp electrical service, and a heating system that is about 8 years old.Commercially zoned location! The first floor could possibly be used as an office, while renting the second floor. Buyer or Buyer agent to verify all permitted uses and zoning requirements.An attached plot plan shows the parking area.
MLS #:
73580149
73580149
Taxes
$8,523(2026)
$8,523(2026)
Lot Size
7,686 SQFT
7,686 SQFT
Type
Multifamily
Multifamily
Year Built
1880
1880
County
Suffolk County
Suffolk County
Listed By
Philip Consolo, Century 21 North East
Source
MLS PIN
Last checked Sep 22 2026 at 9:22 PM GMT+0000
MLS PIN
Last checked Sep 22 2026 at 9:22 PM GMT+0000
Bathroom Details
Interior Features
- Range
- Refrigerator
- Dishwasher
- Microwave
- Disposal
- Laundry: Electric Dryer Hookup
- Laundry: Washer Hookup
- Trash Compactor
- Open Floorplan
- Walk-In Closet(s)
- Living Room
- Dining Room
- Kitchen
- Living Rm/Dining Rm Combo
Property Features
- Fireplace: 0
- Foundation: Other
- Foundation: Stone
Heating and Cooling
- Forced Air
- Oil
- Wall Unit(s)
Basement Information
- Full
Flooring
- Hardwood
- Carpet
Exterior Features
- Roof: Slate
Utility Information
- Utilities: Water: Public, For Electric Dryer, Washer Hookup, For Electric Range
- Sewer: Public Sewer
Parking
- Off Street
- Paved Drive
- Total: 6
Stories
- 3
Living Area
- 3,000 sqft
Listing Price History
Date
Event
Price
% Change
$ (+/-)
Sep 21, 2026
Price Changed
$729,900
-3%
-$20,000
Sep 21, 2026
Listed
$749,900
-
-
Location
Estimated Monthly Mortgage Payment
*Based on Fixed Interest Rate withe a 30 year term, principal and interest only
Listing price
Down payment
%
Interest rate
%Mortgage calculator estimates are provided by C21 North East and are intended for information use only. Your payments may be higher or lower and all loans are subject to credit approval.
Disclaimer: The property listing data and information, or the Images, set forth herein wereprovided to MLS Property Information Network, Inc. from third party sources, including sellers, lessors, landlords and public records, and were compiled by MLS Property Information Network, Inc. The property listing data and information, and the Images, are for the personal, non commercial use of consumers having a good faith interest in purchasing, leasing or renting listed properties of the type displayed to them and may not be used for any purpose other than to identify prospective properties which such consumers may have a good faith interest in purchasing, leasing or renting. MLS Property Information Network, Inc. and its subscribers disclaim any and all representations and warranties as to the accuracy of the property listing data and information, or as to the accuracy of any of the Images, set forth herein. © 2026 MLS Property Information Network, Inc.. 9/22/26 14:22


